Journal
Le papier peint peut-il être utilisé dans les halls d’immeuble ?
Multifamily properties are designed to serve many residents while creating a consistent, welcoming experience throughout the building. From apartment lobbies and hallways to shared lounges and amenity spaces, every interior contributes to how residents and visitors perceive the property.
Wall finishes play an important role in that experience. The right multifamily wallcoverings can introduce texture, establish visual identity, and help shared spaces feel more refined without requiring major architectural changes. However, selecting materials for multifamily interiors involves more than choosing an attractive pattern. Designers and developers must also consider traffic levels, maintenance requirements, lighting, installation conditions, and long-term design consistency.
Whether planning a new apartment community or updating an existing property, thoughtful wallcovering selections can help create interiors that balance visual appeal with everyday functionality.
Why Wallcoverings Matter in Multifamily Properties
In multifamily buildings, common areas connect private residences with the wider community. These spaces often create the first impression for prospective residents, guests, and property owners.
Unlike individual apartments, shared areas experience repeated daily use. Their finishes must support the property's overall design while accounting for frequent contact, cleaning, and changing occupancy.
Well-selected wallcoverings can contribute to several important design goals:
- Establishing a recognizable identity: Coordinated colors, textures, and patterns help create a consistent visual language throughout the property.
- Improving visual interest: Textured surfaces and carefully selected patterns can make large or otherwise plain interiors feel more inviting.
- Defining different spaces: Distinct wall finishes help separate reception areas, corridors, lounges, and other shared environments.
- Supporting long-term maintenance: Selecting materials appropriate for each location can help reduce premature wear and unnecessary replacement.
- Creating a more cohesive experience: Repeating selected finishes across shared spaces helps connect different parts of the property.
Wallcovering Ideas for Key Multifamily Spaces
Not every shared area has the same design requirements. A welcoming lobby, a busy residential corridor, and a comfortable amenity lounge each serve a different purpose. Material selection should reflect how residents use each space.
1. Apartment Lobbies and Reception Areas
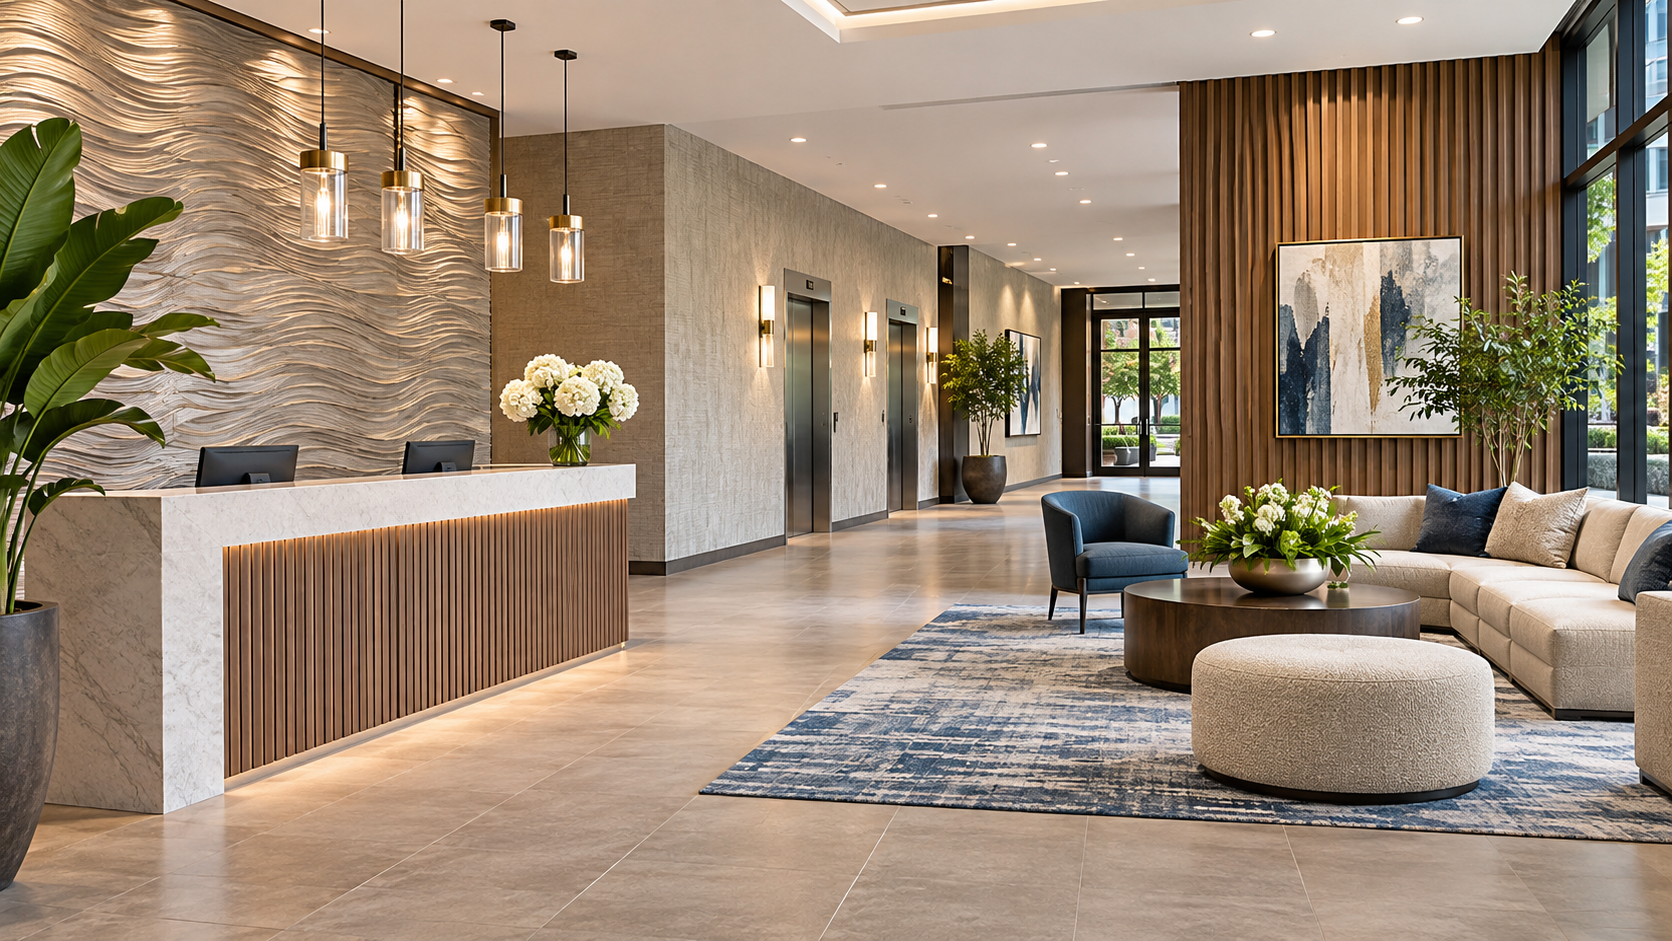
The lobby is often the first interior space visitors encounter. It introduces the property's character and establishes expectations for the rest of the building.
Large-scale wallpaper patterns, subtle metallic details, natural textures, and custom murals can help create a memorable entrance. The choice depends on the architectural style, ceiling height, lighting, and overall design direction.
For contemporary apartment buildings, understated geometric patterns and textured wallcoverings can create a sophisticated appearance without overwhelming the reception area. Properties with a more traditional design approach may benefit from botanical patterns, classic motifs, or warm material-inspired finishes.
Another effective approach is to use a feature wall behind the reception desk or seating area. This creates a natural focal point and allows the remaining walls to maintain a quieter visual balance.
2. Residential Corridors and Hallways
Apartment corridors are among the most frequently used shared spaces in a multifamily property. Residents pass through them every day, and walls may experience contact from furniture, moving equipment, bags, and routine building activity.
For these environments, material performance deserves as much attention as appearance.
Depending on the selected product and its specifications, suitable wallcoverings may include:
- Vinyl or vinyl-coated wallcoverings designed for appropriate cleaning requirements.
- Subtle textured patterns that help reduce the visual prominence of minor surface marks.
- Geometric designs that introduce visual rhythm along long corridors.
- Coordinated wall panels that add dimensional detail to selected sections.
Designers should also consider lighting conditions. Long corridors with limited natural light may benefit from lighter colors and patterns that maintain a sense of openness.
Before specifying a material, confirm its intended application, cleaning instructions, and suitability for the expected level of traffic.
3. Resident Lounges and Shared Living Areas
Resident lounges, community rooms, and shared living areas are designed to encourage interaction and provide comfortable places to relax.
These spaces offer more flexibility in material selection because their primary purpose is different from that of a busy corridor or entrance.
Textured wallpaper, natural-inspired patterns, and carefully coordinated accent walls can help create a warm and inviting atmosphere. Larger patterns may work particularly well on feature walls behind sofas, communal tables, or seating arrangements.
For properties with open-plan amenity areas, wallcoverings can also help visually define different zones without introducing additional partitions. A change in texture or pattern can distinguish a lounge area from a small meeting space while preserving the overall design flow.
4. Fitness Centers and Wellness Areas
Fitness centers and wellness rooms require a different approach to interior finishes. Temperature, humidity, ventilation, cleaning routines, and the type of activity taking place should all influence material selection.
In dry, well-ventilated areas, selected textured wallcoverings or decorative panels may help establish a clean and contemporary appearance.
However, areas exposed to moisture, frequent cleaning, or direct contact with equipment require careful product evaluation. Not every wallpaper or decorative panel is suitable for these conditions.
Designers should verify manufacturer specifications for moisture exposure, cleaning compatibility, and installation requirements before selecting a finish for a fitness or wellness environment.
5. Mailrooms, Elevator Lobbies, and Transitional Spaces
Smaller shared areas are sometimes overlooked during multifamily interior planning, even though residents interact with them regularly.
Mailrooms, elevator lobbies, and connecting hallways provide opportunities to extend the property's design language into less prominent spaces.
Durable-looking textures, restrained patterns, and coordinated wall finishes can make these areas feel intentional rather than purely functional.
In elevator lobbies, a feature wall or decorative panel arrangement can introduce architectural interest without requiring extensive changes to the existing layout.
Choosing the Right Wallcovering Materials
Material selection should begin with the conditions of the space rather than the appearance of a particular product. A finish that works beautifully in a private lounge may not be the best choice for a busy residential corridor.
Vinyl and Vinyl-Coated Wallcoverings
Vinyl and vinyl-coated wallcoverings are commonly considered for commercial and shared environments because certain products offer washable or scrubbable surfaces.
They are available in a wide range of colors, patterns, and textures, making them useful for projects that require both design flexibility and practical maintenance considerations.
However, performance varies between products. Designers should review the manufacturer's cleaning instructions, durability classifications, and intended-use recommendations before specifying a particular collection.
Textured Wallcoverings
Textured wallcoverings introduce depth and visual interest without necessarily relying on bold patterns or strong colors.
They can be particularly effective in lobbies, lounges, and reception areas where designers want to create a refined atmosphere while maintaining a relatively neutral palette.
Subtle linen-inspired finishes, woven appearances, and natural surface effects can complement wood, stone, metal, and other architectural materials.
For high-contact environments, the texture and surface characteristics should be evaluated alongside cleaning and maintenance requirements.
Architectural Wall Panels
Architectural wall panels offer another way to add dimension and structure to multifamily interiors.
Unlike wallpaper, which generally creates a continuous decorative surface, panels introduce physical depth and can emphasize vertical or horizontal architectural lines.
They may be used behind reception desks, in elevator lobbies, or on selected walls within shared amenity spaces.
Material selection remains important. MDF and polystyrene panels have different characteristics, including weight, moisture tolerance, impact behavior, and installation requirements. The appropriate option depends on the specific application.
For a closer look at these differences, explore our guide to decorative wall panels: MDF vs. PS.
How to Create a Cohesive Design Across the Property
Multifamily properties often include several shared environments with different functions. The challenge is to give each area its own character without making the building feel visually disconnected.
A coordinated wallcovering strategy can help achieve that balance.
Establish a Consistent Color Palette
Start with a limited group of complementary colors that reflect the property's architectural style and target audience.
For example, warm neutrals, natural textures, and muted accent colors can create a welcoming atmosphere across lobbies, corridors, and lounges.
Individual spaces can introduce different patterns or textures while remaining connected through the same underlying palette.
Balance Feature Walls with Quieter Surfaces
Using bold patterns on every wall can make shared spaces feel visually crowded. Instead, consider reserving stronger designs for selected focal points.
A patterned lobby feature wall, for instance, can be balanced with more understated finishes in connecting corridors. This approach gives the property visual variety without sacrificing consistency.
Consider Lighting and Viewing Distance
Wallcoverings can look different depending on the amount of natural light, artificial lighting, and the distance from which they are viewed.
Large patterns may work well in spacious lobbies, while smaller-scale designs can be more appropriate for narrower corridors and compact elevator areas.
Dimensional finishes also respond to light differently from flat surfaces. Their shadows and textures may become more noticeable under directional lighting.
Reviewing samples in the actual environment can help designers evaluate these differences before making a final selection.
Important Considerations Before Specifying Wallcoverings
A successful multifamily wallcovering project depends on more than selecting attractive materials. Planning, coordination, and installation conditions also influence the final result.
Before approving materials, consider the following factors:
- Traffic levels: Identify which walls experience frequent contact and select products suited to those conditions.
- Cleaning requirements: Confirm whether the selected finish can accommodate the property's expected maintenance routine.
- Wall preparation: Check substrate condition, moisture concerns, surface flatness, and compatibility with the specified installation system.
- Pattern repeat and quantity: Account for pattern matching, roll coverage, installation waste, and future replacement needs.
- Lighting: Evaluate samples under the lighting conditions in which the material will be viewed.
- Installation coordination: Review product-specific adhesive, installation, and finishing requirements before work begins.
- Project scheduling: Confirm product availability, sample approvals, lead times, and delivery coordination.
For larger developments, coordinating material selections across different floors and shared spaces can also help simplify purchasing and maintain a consistent design direction.
Combining Wallpaper, Murals, and Wall Panels
Multifamily interiors do not need to rely on a single type of wall finish. Combining different decorative surfaces can create more distinctive environments when each material has a clear role.
For example, wallpaper can establish a consistent background throughout a lobby, while a decorative wall panel installation adds dimension behind the reception desk. A custom mural can introduce a more distinctive visual feature in a lounge or community room.
The key is to establish a clear relationship between the materials. Patterns, textures, colors, and architectural details should complement one another rather than compete for attention.
Designers can explore different combinations through Morek's collections of premium wallpapers, architectural wall panels, and custom murals.
Planning a Multifamily Wallcovering Project with Morek Interiors
Material selection is an important part of creating well-designed multifamily interiors. The right combination of wallcoverings, architectural panels, and decorative surfaces can help shared spaces feel cohesive, welcoming, and appropriate for their intended use.
Morek Interiors offers curated wallpapers, architectural wall panels, custom murals, and adhesive solutions for residential, hospitality, and commercial projects. Located in Fairfax, Virginia, the showroom supports homeowners, designers, architects, builders, and trade professionals with product guidance and sample options.
Whether you are planning an apartment lobby, updating residential corridors, or developing a complete amenity space, reviewing materials and finishes early in the design process can help align the final selection with your project's requirements.
Explore the Morek Interiors collections and project support, or contact our team to discuss your next multifamily interior project.
Frequently Asked Questions
What are the best wallcoverings for multifamily properties?
The best option depends on the location and intended use. Certain vinyl wallcoverings may be suitable for busy corridors, while textured wallpaper, murals, and decorative panels can work well in lobbies and amenity spaces. Product specifications and maintenance requirements should always guide the final decision.
Are vinyl wallcoverings suitable for apartment corridors?
Some vinyl and vinyl-coated wallcoverings are designed for commercial environments and may be appropriate for apartment corridors. However, suitability depends on the product's durability classification, cleaning instructions, and installation requirements.
Can wallpaper be used in apartment lobbies?
Yes. Wallpaper can be used in apartment lobbies to introduce color, pattern, and texture. The selected product should be appropriate for the expected traffic, cleaning routine, lighting conditions, and overall interior design.
Are wall panels a good choice for multifamily interiors?
Architectural wall panels can add depth and visual structure to selected areas such as reception walls, elevator lobbies, and shared lounges. Their suitability depends on the panel material, installation method, substrate conditions, and intended application.
How can designers maintain a consistent look throughout an apartment building?
Establishing a coordinated color palette and repeating selected textures or design elements across common areas can help create visual continuity. Individual spaces can still have distinctive features while maintaining a shared design language.
Should wallcovering samples be reviewed before a multifamily project begins?
Yes. Reviewing samples helps designers evaluate actual color, texture, pattern scale, and appearance under project-specific lighting conditions. It also provides an opportunity to confirm product specifications before materials are approved.
Does Morek Interiors offer wallcoverings for commercial and multifamily projects?
Morek Interiors offers wallpapers, architectural wall panels, custom murals, and adhesive solutions for residential, hospitality, and commercial applications. Designers and trade professionals can contact the team for product guidance, samples, and project support.